
Planning a kitchen layout is one of the most important decisions homeowners face during a remodel or new build. A well-designed kitchen balances workflow efficiency, safety, storage capacity, and aesthetic appeal. While every project is unique, following a structured checklist and learning from real-world case examples can help you avoid common pitfalls and create a space that works for your daily life. This article walks through practical planning steps, presents three detailed case examples, and offers a qualitative checklist to guide your own kitchen layout decisions.
Whether you’re working with a compact galley kitchen or a spacious open-plan design, the principles remain consistent: understand your cooking habits, measure carefully, plan for adequate circulation, and prioritize the tasks you perform most often. By examining how other homeowners approached their layout challenges, you can identify strategies that might work in your own space.
Why Kitchen Layout Planning Matters
The kitchen layout determines how comfortably you can move between key work zones—typically the sink, stove, and refrigerator—and how efficiently you can prepare meals, clean up, and store groceries. A poorly planned layout can lead to bottlenecks, wasted steps, and frustration during routine tasks. Conversely, a thoughtful layout can make cooking more enjoyable and even increase the value of your home.
Professional designers often emphasize the importance of the work triangle concept, which seeks to minimize travel distance between the three primary activity centers. However, modern kitchens frequently include additional zones for baking, beverage prep, or casual dining, so the traditional triangle may evolve into a more complex network of task areas. The key is to map out your own workflow and design accordingly.
Before committing to cabinetry or appliances, consider how many people will use the kitchen simultaneously, whether you entertain frequently, and what types of meals you typically prepare. These factors influence decisions about counter space, storage configuration, and the placement of features like islands or breakfast bars. For broader guidance on spatial planning, you may find helpful resources in our Interior Planning section.
Case Example One: Galley Kitchen Optimization
A young couple in an urban apartment faced a narrow galley kitchen measuring roughly seven feet wide with limited natural light. Their primary goal was to maximize storage and create a more open feel without moving plumbing or electrical lines, which would have added considerable expense.
They began by auditing their cookware, small appliances, and pantry items to determine actual storage needs. This revealed that they owned more specialty gadgets than they used regularly, allowing them to pare down and plan for less cabinetry. They chose to install shallow upper cabinets on one wall only, leaving the opposite wall open for a few floating shelves and a magnetic knife strip. This asymmetry prevented the space from feeling cramped and improved sightlines through the room.
The sink remained in its original location beneath the only window, but they upgraded to a smaller, deeper model to gain a few extra inches of counter space on either side. The refrigerator was relocated to the end of the galley nearest the dining area, creating a clear path for guests to access beverages without entering the main cooking zone. A slim rolling cart provided additional prep surface and could be tucked away when not needed.
Lighting was critical in this narrow space. They added under-cabinet LED strips and a pair of pendant lights to brighten the work surface and reduce shadows. Light-colored cabinetry and a pale backsplash reflected available light, making the kitchen feel larger. The result was a functional, efficient layout that respected the apartment’s structural constraints while meeting the couple’s daily needs.
Case Example Two: U-Shaped Family Kitchen
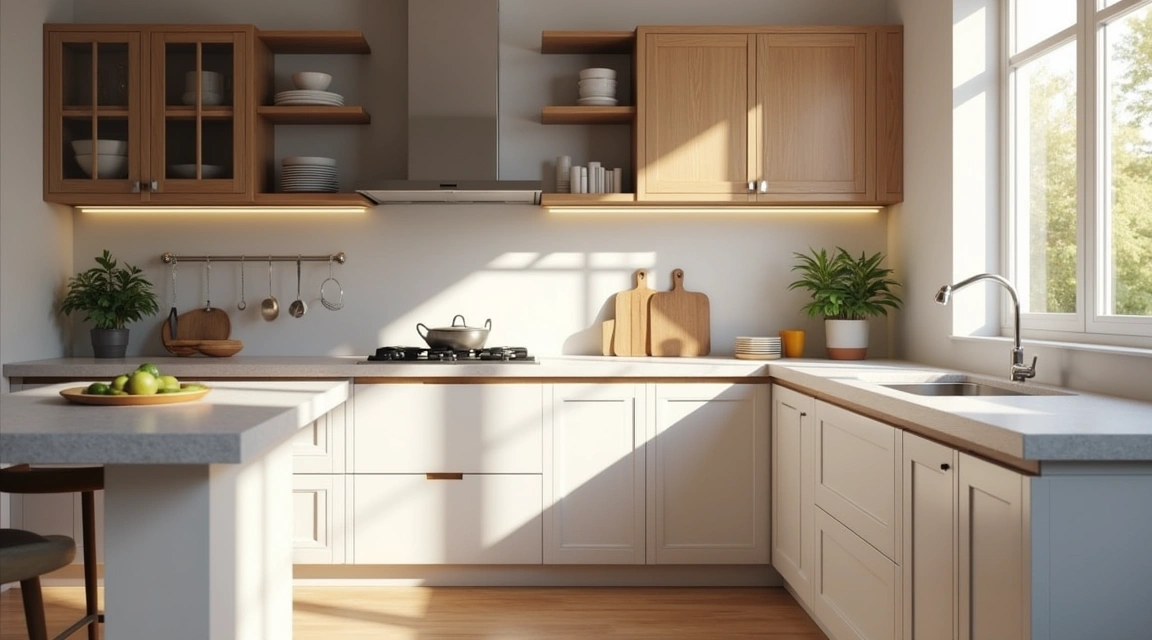
A family of four remodeling a suburban home wanted a U-shaped kitchen that could accommodate multiple cooks and provide ample storage for bulk groceries and school lunch supplies. Their existing layout had the stove and sink on adjacent walls, which worked reasonably well, but the refrigerator was located far from the main prep area, requiring extra steps during meal assembly.
The redesign placed the refrigerator on the third wall of the U, directly across from the sink, creating a compact triangle with the range positioned between them on the left leg of the U. This arrangement reduced walking distance and allowed one person to work at the sink while another retrieved ingredients from the refrigerator without crowding.
The family also requested a homework station within the kitchen, so the designer incorporated a shallow desk area at the open end of the U, adjacent to the dining space. This spot included electrical outlets for charging devices and a small bulletin board for schedules and reminders. The desk did not interfere with the cooking workflow but kept school-age children nearby during meal prep.
Storage planning included a floor-to-ceiling pantry cabinet on the refrigerator wall, pull-out drawers for pots and pans near the range, and a lazy Susan in the corner cabinet to maximize access to items that might otherwise be lost in deep corner spaces. The family also installed a pot filler faucet above the range to simplify filling large stockpots, a feature they had identified as a frequent pain point in their old kitchen.
Countertop height remained standard, but the family chose to install a lower section of counter at the desk area to make it more comfortable for seated work. This dual-height approach added functional flexibility without complicating the overall design. The finished kitchen balanced cooking efficiency with family-friendly features that supported homework, snack prep, and casual conversations.
Case Example Three: Open-Plan Kitchen with Island
A couple downsizing to a ranch-style home wanted an open-plan kitchen that connected visually to the living and dining areas. They planned to entertain regularly and preferred a layout that allowed the cook to interact with guests. The existing kitchen was enclosed by walls, so the remodel involved removing a non-load-bearing partition to open the space.
The new design centered on a large island that housed the cooktop, a second sink, and seating for four on the living-room side. Placing the cooktop in the island required venting considerations, so they installed a downdraft vent that rose from the countertop during use and retracted when not needed, preserving the open sightline.
The primary sink remained along the exterior wall beneath a large window overlooking the backyard, providing natural light and a pleasant view during cleanup. The refrigerator and wall ovens were positioned on the opposite wall, creating a secondary work zone that did not interfere with the island’s cooking area. This separation allowed two people to work comfortably without crossing paths.
Storage was distributed across perimeter cabinets and island drawers, with frequently used items stored nearest their point of use. The island included deep drawers for cookware and a pull-out trash and recycling station. Upper cabinets on the perimeter walls stopped short of the ceiling, and the couple used the open space above for decorative baskets and serving pieces, reinforcing the room’s casual, accessible feel.
Lighting played a layered role: recessed ceiling fixtures provided general illumination, pendants over the island highlighted the cooking and seating area, and under-cabinet strips illuminated the perimeter work surfaces. Dimmer switches allowed the couple to adjust the mood for different activities, from bright task lighting during meal prep to softer ambient light during gatherings. The result was a welcoming, versatile kitchen that supported both everyday cooking and social entertaining.
Practical Kitchen Layout Planning Checklist
Drawing from these case examples, the following table summarizes key planning considerations. Use this as a starting point to organize your own layout process, keeping in mind that every home and household will have unique priorities and constraints.
| Planning Category | Key Considerations |
|---|---|
| Workflow and Zones | Identify primary cooking tasks; map paths between sink, stove, and refrigerator; plan for secondary zones such as baking or beverage prep if needed. |
| Measurement and Clearances | Measure existing space carefully; confirm door swing paths and drawer extension; ensure comfortable passage between opposing cabinets or island and perimeter. |
| Storage Needs | Audit cookware, small appliances, pantry items, and cleaning supplies; plan cabinet types (drawers, shelves, pull-outs) based on what you actually use; consider vertical storage and corner solutions. |
| Appliance Placement | Position appliances to support your workflow; confirm utility connections (plumbing, gas, electrical); verify appliance dimensions including door swing and required clearances. |
| Lighting Strategy | Plan for task lighting at prep areas, ambient lighting for overall visibility, and accent lighting for aesthetic interest; consider natural light from windows and how it changes throughout the day. |
| Seating and Interaction | Decide whether you want seating at an island, peninsula, or separate table; plan for comfortable clearances around seating; consider sightlines if you want to interact with family or guests while cooking. |
| Ventilation and Air Quality | Identify appropriate venting for your cooktop or range; confirm ducting paths if using an externally vented hood; consider downdraft or recirculating options if ductwork is impractical. |
| Material and Finish Selection | Choose countertops, cabinetry, and flooring that suit your maintenance preferences and aesthetic goals; consider durability, cleanability, and how finishes will age in a high-use environment. |
| Budget and Timeline | Estimate costs for cabinetry, appliances, countertops, and labor; build in contingency for unforeseen conditions; confirm lead times for custom elements or special-order items. |
| Accessibility and Future Needs | Think about how your mobility or household composition might change over time; consider ease of access to frequently used items and whether features like lever handles or pull-out shelves would add long-term value. |
This checklist is intended to prompt questions rather than prescribe specific dimensions or requirements. Local building codes, manufacturer specifications, and individual preferences will all shape the final design. When in doubt, consult with a qualified kitchen designer or contractor who can evaluate your space and provide guidance tailored to your project.
Final Thoughts on Kitchen Layout Planning
Effective kitchen layout planning begins with honest reflection on how you use your space and what frustrations you want to solve. The three case examples presented here illustrate different approaches: optimizing a narrow galley, organizing a family-friendly U-shape, and opening up a social kitchen with an island. Each project started with a clear understanding of the household’s needs and worked within the home’s structural and budgetary realities.
As you develop your own layout, resist the temptation to copy a design simply because it looks appealing in photographs. Instead, map your daily routines, measure carefully, and prioritize the features that will genuinely improve your cooking and gathering experience. A checklist can help you stay organized, but flexibility and a willingness to adjust plans as new information emerges will serve you well throughout the design and construction process.
Remember that a successful kitchen layout is one that feels natural to use, supports the activities that matter most to you, and adapts gracefully to your household’s evolving needs. By learning from real-world examples and following a thoughtful planning process, you can create a kitchen that works beautifully for years to come.