
A kitchen renovation represents one of the most significant investments a homeowner can make, yet even well-intentioned plans can go astray when common design mistakes creep in. Understanding these pitfalls before breaking ground can save thousands of dollars, prevent daily frustration, and ensure your kitchen remains both functional and appealing for years to come. This guide examines the most frequent kitchen design errors and provides practical strategies to avoid them.
Understanding Core Kitchen Design Principles
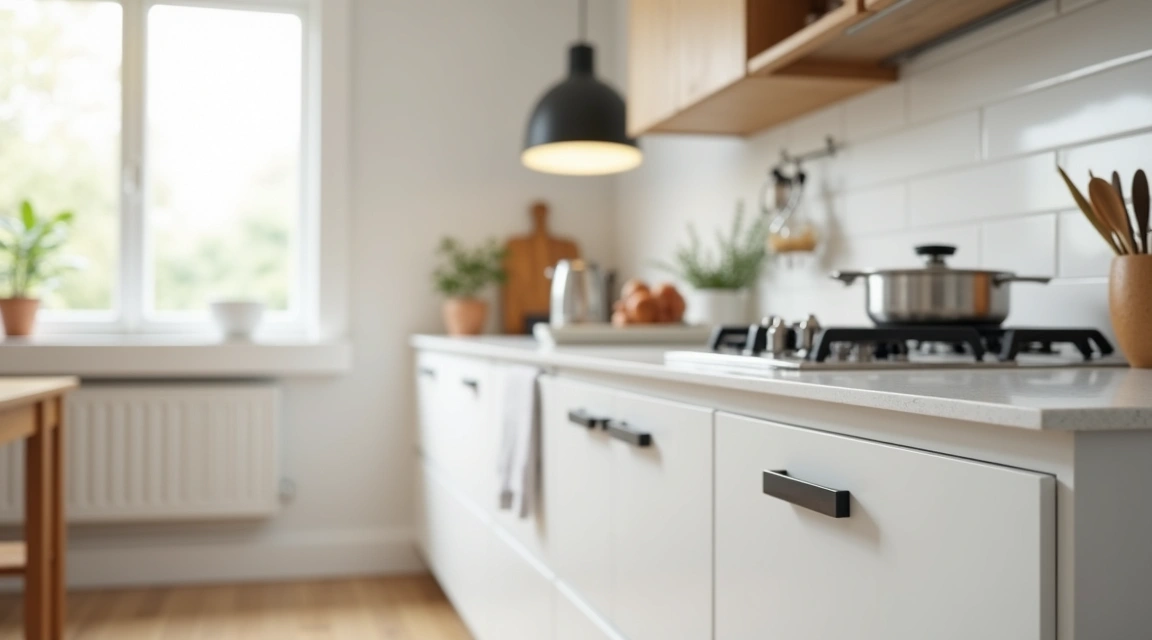
Before diving into specific mistakes, it’s helpful to recognize what makes a kitchen work well. Effective kitchen design balances three essential elements: workflow efficiency, adequate storage, and appropriate lighting. The work triangle concept—positioning the sink, stove, and refrigerator in an efficient relationship—remains a useful framework, though modern kitchens often incorporate multiple work zones for families who cook together.
Successful kitchens also account for how spaces will be used beyond meal preparation. Today’s kitchens frequently serve as homework stations, entertainment hubs, and casual dining areas. Ignoring these multiple functions during the design phase often leads to layouts that feel cramped or awkward despite generous square footage.
When evaluating design choices, consider both immediate appeal and long-term practicality. Trends change, but the fundamentals of comfortable counter heights, logical appliance placement, and sufficient circulation space remain constant. For more comprehensive guidance on kitchen planning, explore our Kitchen Design section.
Critical Layout and Space Planning Errors
One of the most damaging mistakes involves inadequate counter space, particularly landing areas beside major appliances. Without sufficient workspace next to the refrigerator, stove, and sink, meal preparation becomes unnecessarily difficult. Designers recommend planning for prep zones on both sides of the cooktop when possible, and ensuring at least one generous stretch of uninterrupted counter for rolling dough, assembling ingredients, or setting down hot dishes.
Another frequent error is positioning the kitchen island without considering clearance requirements. While islands add valuable workspace and storage, they can obstruct traffic flow when placed too close to perimeter cabinets or doorways. Comfortable circulation typically requires clear pathways, though exact dimensions depend on kitchen size and household needs. Before finalizing island dimensions, physically mark the footprint with painter’s tape and walk through typical movement patterns to verify the layout feels comfortable.
Overlooking the kitchen work triangle creates inefficient workflows. When the sink, refrigerator, and cooktop sit too far apart or require navigating around obstacles, simple tasks require unnecessary steps. Conversely, placing these elements too close together can make the kitchen feel cramped and limit available counter space. The goal is a balanced layout that minimizes wasted motion without sacrificing work surfaces.
Cabinet depth mismatches present another common problem. Standard base cabinets and wall cabinets have specific depth measurements that work together for good proportion and function. Mixing non-standard depths or failing to account for appliance protrusion can result in awkward visual lines and reduced usable counter space. Professional kitchen designers carefully coordinate these dimensions during the planning phase.
Storage and Accessibility Mistakes
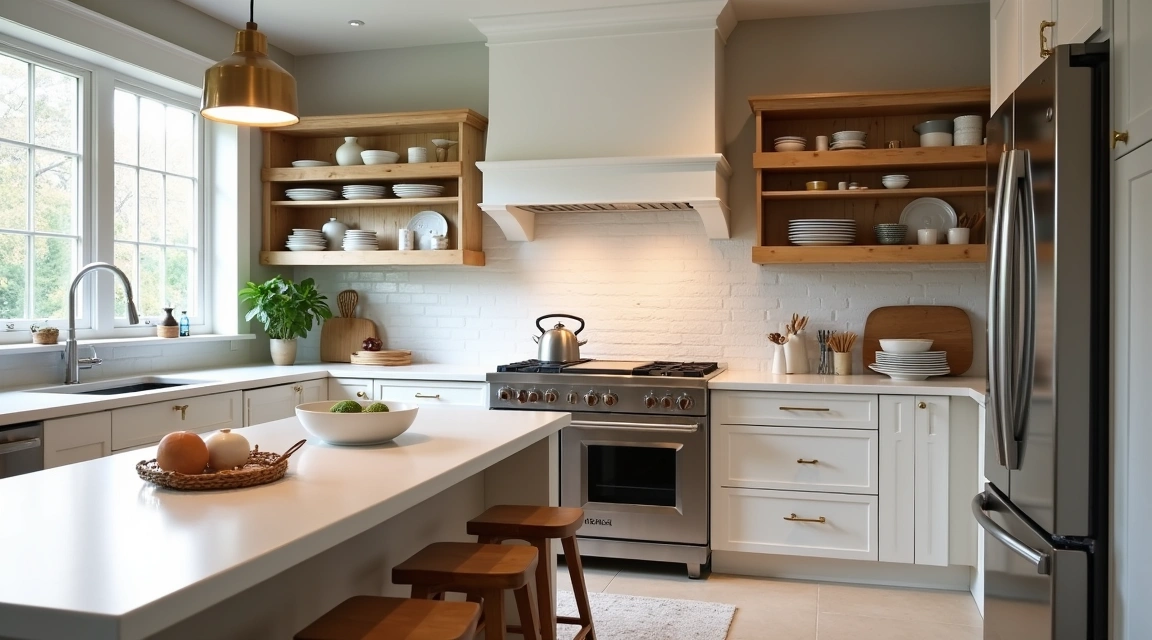
Underestimating storage needs ranks among the most regretted kitchen design decisions. Many homeowners focus on aesthetics while allocating insufficient space for dishes, cookware, pantry items, and small appliances. Before finalizing cabinet plans, inventory your actual kitchen contents and consider future needs. Open shelving and glass-front cabinets look appealing but reduce practical storage capacity and require constant organization.
Poor cabinet organization wastes valuable space. Deep base cabinets without pullout shelves or drawer systems create black holes where items disappear and become inaccessible. Corner cabinets particularly benefit from lazy Susans or specialized corner solutions rather than fixed shelves that waste awkward triangular space. Investing in quality cabinet accessories during the design phase proves far more cost-effective than retrofitting later.
Neglecting vertical space represents another storage mistake. Cabinets that stop well below the ceiling sacrifice valuable storage for decorative dead space that collects dust. While very high cabinets may require a step stool for access, they’re ideal for seasonal items, serving pieces, and other infrequently used items. Some homeowners compromise by installing standard-height cabinets with a second row of shallow cabinets or open shelving above.
Failing to plan for small appliance storage leads to cluttered countertops. Coffee makers, toasters, blenders, and stand mixers occupy significant space. Appliance garages, dedicated lower cabinets with electrical outlets, or designated counter zones help manage these items. Consider which appliances you use daily versus occasionally when planning their permanent locations.
Lighting and Electrical Planning Oversights
Insufficient lighting creates safety hazards and makes food preparation difficult. Kitchens require layered lighting: ambient light for overall illumination, task lighting for work surfaces, and accent lighting for visual interest. A single central fixture rarely provides adequate light, leaving work areas in shadow. Under-cabinet lighting eliminates shadows on countertops, while pendant lights over islands add focused task lighting.
Poor placement of electrical outlets frustrates daily kitchen use. Modern kitchens require more outlets than older electrical codes required, positioned conveniently for small appliances, charging stations, and task lighting. Planning outlets behind appliance locations for permanent installations keeps cords hidden, while strategic placement along backsplashes ensures convenient access for countertop appliances. Consider pop-up outlets or outlets mounted inside cabinets for cleaner aesthetics.
Overlooking specialized lighting for inside cabinets, drawers, and the pantry means fumbling in dark spaces. Battery-operated or low-voltage LED systems easily illuminate these areas and add both convenience and a touch of luxury to everyday routines. These details are far easier to incorporate during the design and construction phase than to retrofit later.
Material and Finish Selection Mistakes
Choosing style over function for high-traffic surfaces creates maintenance headaches. While certain countertop materials look stunning in showrooms, they may require constant sealing, careful cleaning with specific products, or careful handling to avoid scratches and stains. Honest assessment of your cooking habits, cleaning preferences, and tolerance for maintenance helps guide appropriate material selections.
Similarly, trendy finishes on cabinet hardware and fixtures can date quickly. Hardware serves functional purposes beyond aesthetics—it receives constant handling and must withstand daily use. Quality matters more than trend appeal. Classic profiles and durable finishes typically age better than cutting-edge designs that may look dated within a few years.
Floor material mistakes affect both appearance and comfort. Extremely hard surfaces like ceramic tile or concrete can cause fatigue during extended standing and are unforgiving when dishes or glasses drop. Conversely, some softer flooring options may not withstand kitchen moisture, spills, and heavy traffic. Balancing durability, comfort, maintenance requirements, and aesthetics requires careful consideration of realistic kitchen use patterns.
Appliance Selection and Placement Issues
Choosing appliances before finalizing the layout creates dimensional conflicts. Appliances should match the kitchen design, not force compromises. Standard appliance dimensions vary by brand and model, and luxury or specialty appliances often require non-standard clearances, ventilation, or utility connections. Selecting specific appliance models early in the design process allows the layout to accommodate their exact requirements.
Undersized or oversized appliances for household needs waste money and space. A commercial-style range may seem impressive but could overwhelm a modest kitchen and exceed actual cooking needs. Conversely, a small refrigerator in a large family kitchen forces constant grocery shopping and overflow storage solutions. Realistic assessment of cooking patterns, household size, and entertaining frequency should guide appliance sizing.
Poor ventilation planning creates lingering cooking odors, excess moisture, and potential air quality issues. Range hoods require adequate CFM ratings for the cooktop size and cooking style, proper ducting to the exterior, and appropriate height above the cooking surface. Recirculating hoods that filter and return air to the kitchen are less effective than ducted systems. Ventilation requirements should be verified with local building codes and adjusted for specific cooking equipment.
Budget and Timeline Mistakes
Inadequate budget contingency leaves no room for unexpected issues, upgraded materials, or design adjustments during construction. Kitchen renovations frequently uncover unforeseen problems—outdated wiring, plumbing issues, structural concerns—that require additional investment. Setting aside contingency funds prevents difficult mid-project compromises that undermine the overall design.
Allocating budget disproportionately toward visible finishes while skimping on structural elements or quality installation creates long-term problems. Beautiful countertops installed over poorly constructed cabinets, or high-end appliances paired with inadequate electrical service, ultimately disappoint. Balanced investment in both visible and hidden elements ensures lasting quality and function.
Unrealistic timeline expectations cause stress and rushed decisions. Kitchen renovations disrupt household routines, and compressed schedules often lead to compromised quality or hasty choices that homeowners later regret. Building in buffer time for delays, material lead times, and decision-making ensures better outcomes and reduces renovation stress.
Comparing Common Design Approaches
| Approach | Best For | Common Pitfalls | Key Advantage |
|---|---|---|---|
| DIY Design | Experienced renovators with clear vision and modest budgets | Overlooking technical requirements, poor space planning, costly mistakes | Maximum budget flexibility and personal control |
| Kitchen Designer | Complex layouts, high-end materials, homeowners wanting professional guidance | Design fees, potential for over-specification, less hands-on control | Professional expertise prevents costly errors |
| Design-Build Firm | Homeowners wanting single-point responsibility and streamlined process | Higher overall cost, limited designer selection, variable quality | Coordinated design and construction with accountability |
Recommendations by Homeowner Type
For first-time renovators: Investing in professional design consultation prevents expensive mistakes even if you manage other aspects independently. A designer can review your layout, flag potential problems, and suggest solutions you might not consider. Even a few hours of professional guidance provides valuable perspective and can save significantly more than the consultation cost.
For experienced DIYers: Focus your energy on aspects where your skills add value—project management, finish carpentry, painting—while hiring specialists for technical work like plumbing, electrical, and cabinet installation. Accurate space planning and realistic assessment of your skill limits prevents costly do-overs. Kitchen-specific design software helps visualize layouts and identify issues before construction begins.
For busy professionals: Design-build firms or full-service kitchen remodeling companies streamline the process by coordinating design, permits, trades, and project management. While this approach typically costs more, the time savings and reduced stress often justify the premium. Clear contracts specifying deliverables, timelines, and change-order procedures protect both parties.
For detail-oriented planners: Take advantage of your organizational strengths by thoroughly researching materials, comparing options, and creating detailed specifications before beginning work. However, guard against analysis paralysis that delays decisions unnecessarily. Set deadlines for finalizing selections and trust your research rather than endlessly reconsidering choices.
Final Considerations
Successful kitchen design requires balancing competing priorities: beauty and function, trend and timelessness, budget and quality. The most important factor is honest assessment of how you actually use your kitchen rather than aspirational ideas about how you might use it. A kitchen designed for your real cooking patterns, storage needs, and household rhythms will serve you better than one designed to impress visitors or follow trends.
Taking time during the planning phase prevents regret during the construction phase and disappointment in the finished kitchen. Mock up cabinet heights, test appliance locations, and live with design decisions mentally before committing to them physically. The investment in thorough planning pays dividends in daily satisfaction for years to come.
Remember that even small mistakes can have outsized impacts on kitchen function and enjoyment. A poorly placed outlet, inadequate counter space beside the stove, or insufficient clearance around the island creates daily frustration. Conversely, thoughtful attention to these details—proper task lighting, adequate landing areas, comfortable traffic flow—makes cooking and gathering more enjoyable. The goal is a kitchen that works beautifully for your specific needs rather than following a generic template.