
Planning a kitchen layout has never been more exciting—or more complex. As we move through 2026, homeowners and designers alike are rethinking traditional kitchen configurations to accommodate evolving lifestyles, new technologies, and aesthetic preferences that prioritize both function and personal expression. Whether you’re embarking on a full renovation or simply optimizing your existing space, understanding current trends and using a comprehensive planning checklist can help you create a kitchen that works beautifully for years to come.
The modern kitchen serves multiple roles: cooking hub, social gathering spot, home office extension, and increasingly, a statement of personal style. Recent design movements emphasize flexibility, sustainability, and distinctive character over cookie-cutter solutions. Today’s most successful kitchen layouts balance practical workflow with visual impact, incorporating elements like mixed materials, bold color choices, and ergonomic innovations that earlier generations might not have considered essential.
Essential Layout Planning Fundamentals
Before diving into trending features, every effective kitchen layout starts with fundamental planning principles. The classic work triangle—connecting sink, stove, and refrigerator—remains relevant, though modern interpretations allow for more flexible configurations, especially in open-plan homes or kitchens with multiple cooks.
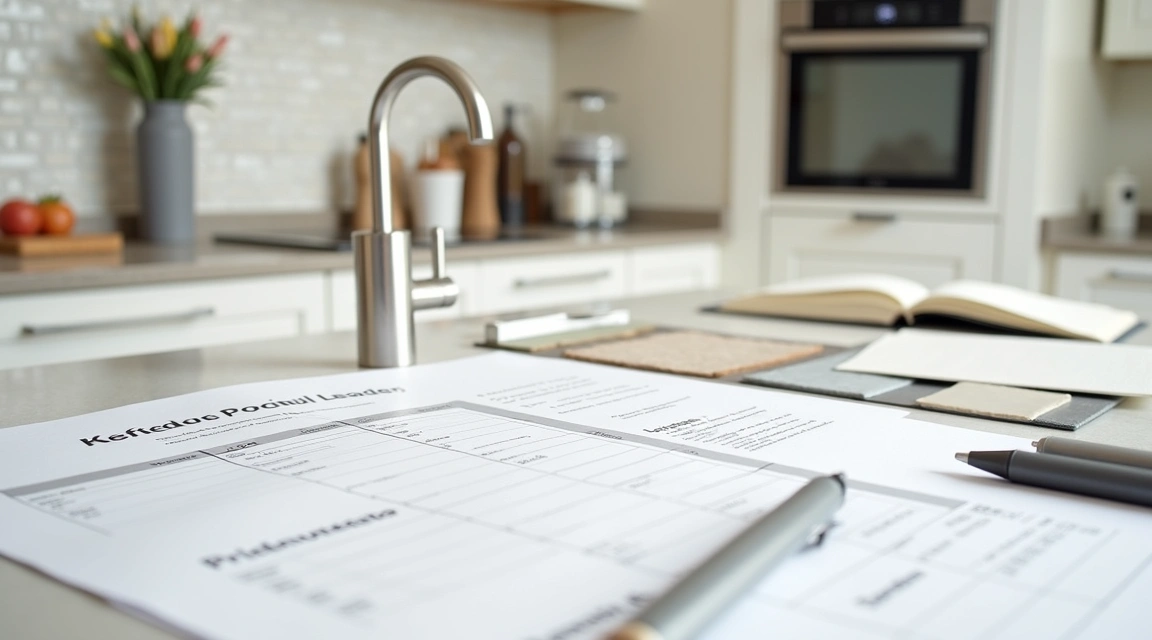
Begin your planning checklist by measuring your space accurately, noting architectural constraints like windows, doorways, and existing plumbing locations. Document ceiling heights, natural light sources, and electrical outlet positions. These baseline measurements will inform every subsequent decision and help you avoid costly mistakes during implementation.
Consider traffic flow carefully. High-functioning kitchens maintain clear pathways between key zones, typically allowing at least 42 inches for main walkways and 36 inches between opposing counters or appliances. If your kitchen opens to dining or living areas, think about how people will move through the space during meal preparation, serving, and cleanup.
Storage requirements deserve early attention in your checklist. Audit your current kitchen items—cookware, small appliances, pantry goods, dishes, and specialty equipment—then plan for approximately 10-15% growth. Vertical storage, pull-out organizers, and dedicated zones for specific tasks (baking station, coffee bar, kids’ snack area) can dramatically improve daily efficiency.
2026 Trending Layout Configurations and Design Elements
Current kitchen trends reflect a departure from the ultra-minimalist, all-white aesthetic that dominated the previous decade. Instead, designers and homeowners are embracing personality-filled spaces that incorporate color, texture, and visual interest while maintaining clean functionality.
Tall islands have emerged as a defining feature of contemporary kitchen layouts. These statement pieces rise higher than traditional 36-inch counters, creating natural visual separation in open-plan spaces while providing additional storage and a more comfortable standing work surface. When planning a tall island, consider incorporating multiple height levels to accommodate both food preparation and casual dining, or include a lowered section for baking tasks that benefit from leverage.
Patchwork and mixed-material approaches are reshaping kitchen aesthetics. Rather than matching every surface, successful 2026 kitchens might combine natural wood cabinetry with painted accents, integrate stone or tile in unexpected patterns, or feature contrasting metal finishes. This layered approach adds depth and character while allowing homeowners to express individual style preferences. When working this trend into your checklist, select a unifying element—perhaps a consistent color temperature or repeated accent tone—to maintain cohesion.
Color has returned decisively to kitchen design. Deep, saturated hues—from forest greens and navy blues to warm terracottas and sophisticated charcoals—appear on cabinets, islands, and even appliances. When planning color integration, consider which surfaces receive the most wear and whether you prefer permanent color choices (cabinetry) or more easily updated elements (walls, accessories). Test samples in your actual space under different lighting conditions before committing.
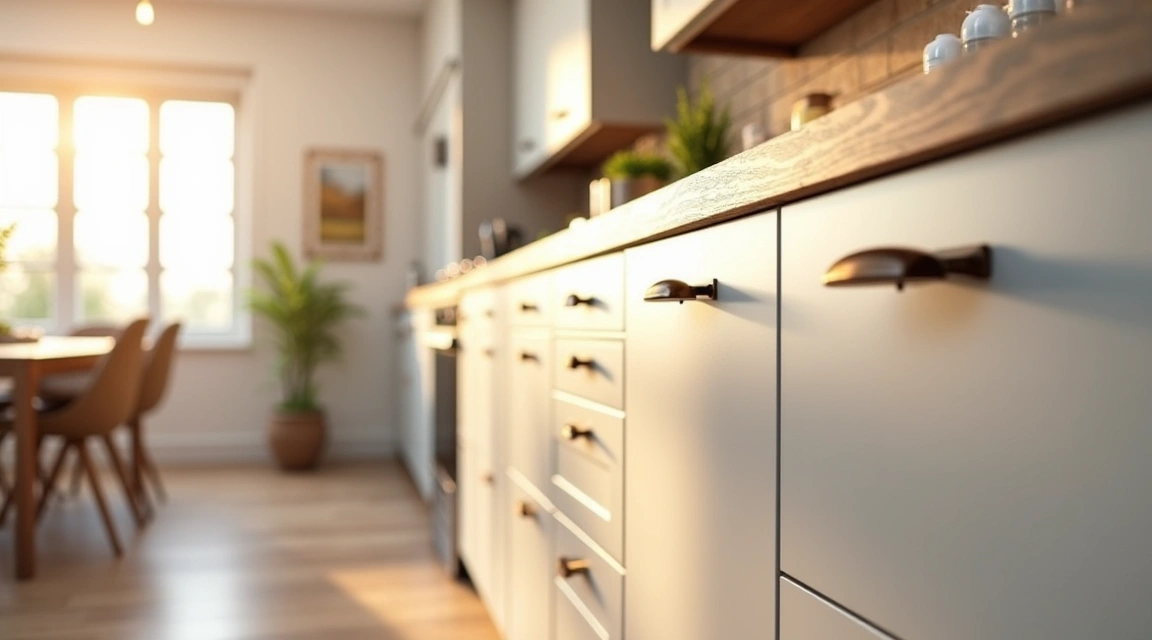
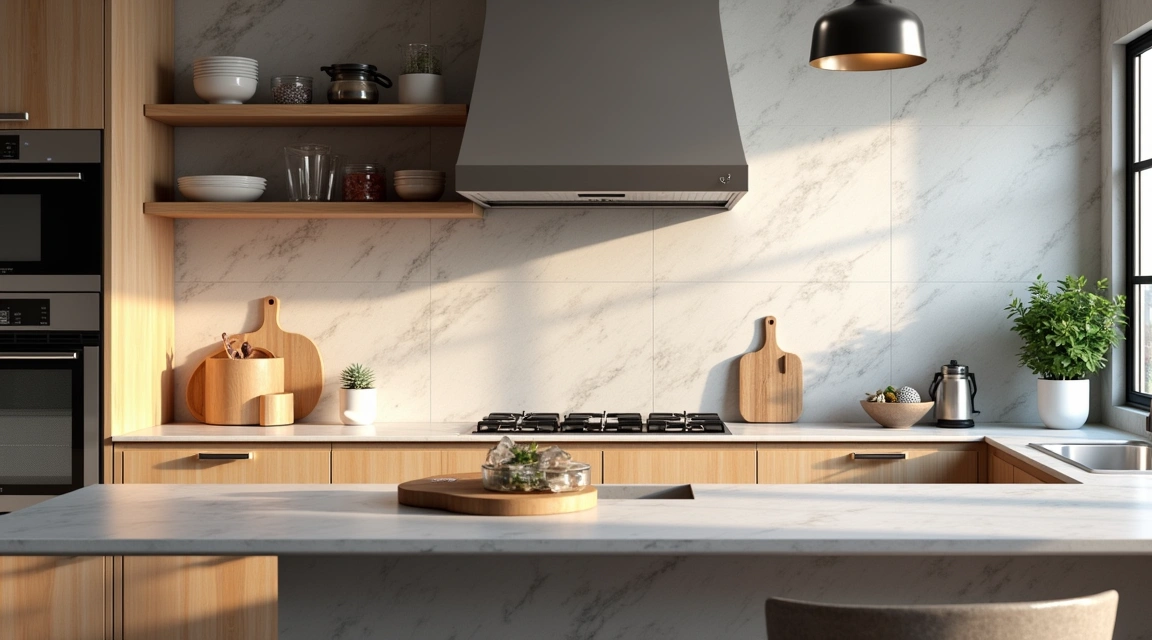
Minimalist kitchens are evolving toward what designers call “warm minimalism.” This approach maintains clean lines and uncluttered surfaces while incorporating natural materials, subtle texture variation, and carefully selected decorative elements. Handleless cabinetry, integrated appliances, and concealed storage solutions support the streamlined aesthetic, while wood tones, brass accents, and open shelving prevent the space from feeling sterile.
Practical Workflow Zones and Functional Considerations
Beyond visual trends, effective kitchen layout planning must address workflow efficiency. Contemporary kitchen design often employs a zone-based approach rather than rigid adherence to the traditional work triangle, particularly in larger spaces or homes where multiple people cook simultaneously.
Establish distinct zones for specific activities: food storage and pantry access; preparation and cutting; cooking and heat application; cleanup and dishwashing; and serving or plating. Each zone should contain relevant tools, storage, and work surface within easy reach. This organization minimizes unnecessary movement and reduces congestion when multiple cooks share the space.
Your planning checklist should address appliance placement strategically. Position the refrigerator near entry points for easy grocery unloading. Place the dishwasher adjacent to the sink—typically 21-36 inches away—and near dish storage to streamline the put-away process. Consider whether a single large sink or double-basin configuration better suits your habits; many modern designs favor one generous sink paired with a smaller prep sink in the island.
Lighting deserves dedicated planning across multiple layers. Combine ambient ceiling fixtures with task lighting over work surfaces (under-cabinet LED strips, pendant lights above islands) and accent lighting to highlight architectural features or open shelving. Natural light remains highly valued; if possible, position primary work areas near windows while avoiding glare on reflective surfaces.
Electrical and technology infrastructure requires forward-thinking planning. Beyond standard outlets (building codes typically require receptacles every four feet along countertops), consider locations for small appliance garages, charging stations for devices, and potentially smart home integration. USB outlets, pop-up power sources in islands, and dedicated circuits for high-draw appliances should appear in your planning documentation.
Ventilation often receives insufficient attention during planning but significantly impacts comfort and home value. Range hoods should move at least 200-400 cubic feet per minute depending on cooktop output and kitchen size. Ducted systems that vent outdoors outperform recirculating models, though installation costs vary substantially based on exterior wall proximity. For more comprehensive guidance on planning your kitchen renovation, explore our Interior Planning resources.
Current Material and Finish Preferences
Material selection influences both aesthetic impact and long-term durability. Current trends favor natural and textured materials over high-gloss surfaces, though practical considerations should guide your final choices based on maintenance tolerance and household use patterns.
Countertop preferences have diversified beyond ubiquitous granite and quartz. While engineered quartz remains popular for its durability and low maintenance, many designers now incorporate multiple counter materials within a single kitchen—perhaps quartz for primary work surfaces, butcher block for an island, and marble for a dedicated baking area. Consider each material’s heat resistance, stain susceptibility, and required upkeep when assigning locations.
Backsplashes provide opportunities for personality without overwhelming the space. Current approaches range from minimalist slab installations that eliminate grout lines to patterned tile that creates a focal point behind the cooktop. Full-height backsplashes (extending to upper cabinets or ceiling) create dramatic impact while simplifying cleaning.
Flooring must balance aesthetic preferences with practical durability. Wood-look luxury vinyl, porcelain tile, and engineered hardwood each offer distinct advantages in moisture resistance, comfort, and appearance. Avoid dramatic pattern shifts between kitchen and adjacent spaces; visual continuity helps smaller homes feel more expansive.
Cabinet finishes are trending toward matte and textured surfaces rather than glossy lacquers. This shift accommodates fingerprint concerns while aligning with the warmer, more tactile aesthetic preferences emerging across interior design. When selecting cabinet finishes, request material samples you can live with for several weeks, observing how they respond to your household’s lighting and daily use.
Comprehensive Planning Checklist Summary
| Planning Category | Key Considerations | 2026 Trend Integration |
|---|---|---|
| Space Measurement | Accurate dimensions, architectural constraints, ceiling height, window/door locations | Plan for taller islands and vertical storage solutions |
| Workflow Layout | Work triangle or zone-based organization, traffic flow, clearance requirements | Multi-zone design for simultaneous cooking, flexible configurations |
| Storage Planning | Current inventory audit, specialty storage needs, 10-15% growth allowance | Integrated appliance garages, concealed storage for minimalist aesthetic |
| Appliance Placement | Refrigerator near entry, dishwasher adjacent to sink, adequate ventilation | Integrated appliances maintaining clean sight lines |
| Color and Finish | Cohesive palette, lighting test samples, maintenance requirements | Saturated cabinet colors, mixed materials, warm minimalism |
| Countertops | Durability for use patterns, heat/stain resistance, edge details | Multiple materials within single space, textured natural surfaces |
| Lighting Design | Ambient, task, and accent layers; natural light optimization | Statement pendants, LED integration, smart controls |
| Electrical/Technology | Outlet locations every 4 feet, dedicated circuits, charging stations | Pop-up outlets in islands, USB integration, smart home compatibility |
| Flooring | Moisture resistance, comfort, visual continuity with adjacent spaces | Natural-look luxury vinyl, matte porcelain, engineered hardwood |
| Ventilation | CFM rating appropriate for cooktop, ducted vs. recirculating | Integrated hood designs or statement range hoods as focal points |
Bringing Your Kitchen Layout Plan Together
Successful kitchen layout planning balances trending aesthetic preferences with timeless functional principles and your household’s specific needs. While it’s tempting to incorporate every current design trend, the most satisfying kitchens reflect thoughtful prioritization—selecting elements that genuinely enhance daily life while expressing personal style.
Begin your planning process by documenting how you actually use your current kitchen. Which tasks feel inefficient? Where do bottlenecks occur? What storage never seems adequate? These observations should drive your layout decisions more forcefully than any trend forecast. Use your planning checklist systematically, addressing each category before moving to decorative selections.
Consider professional consultation for complex layouts, particularly when structural changes, plumbing relocation, or electrical upgrades are involved. An experienced kitchen designer can help you avoid expensive mistakes while translating trend inspiration into a functional configuration suited to your specific space constraints and budget realities.
Remember that the most enduring kitchens combine quality materials, thoughtful layout, and adequate storage infrastructure—foundations that outlast fleeting aesthetic trends. By approaching your kitchen planning with both current inspiration and practical rigor, you’ll create a space that serves your household beautifully throughout changing design seasons and evolving lifestyle needs.