
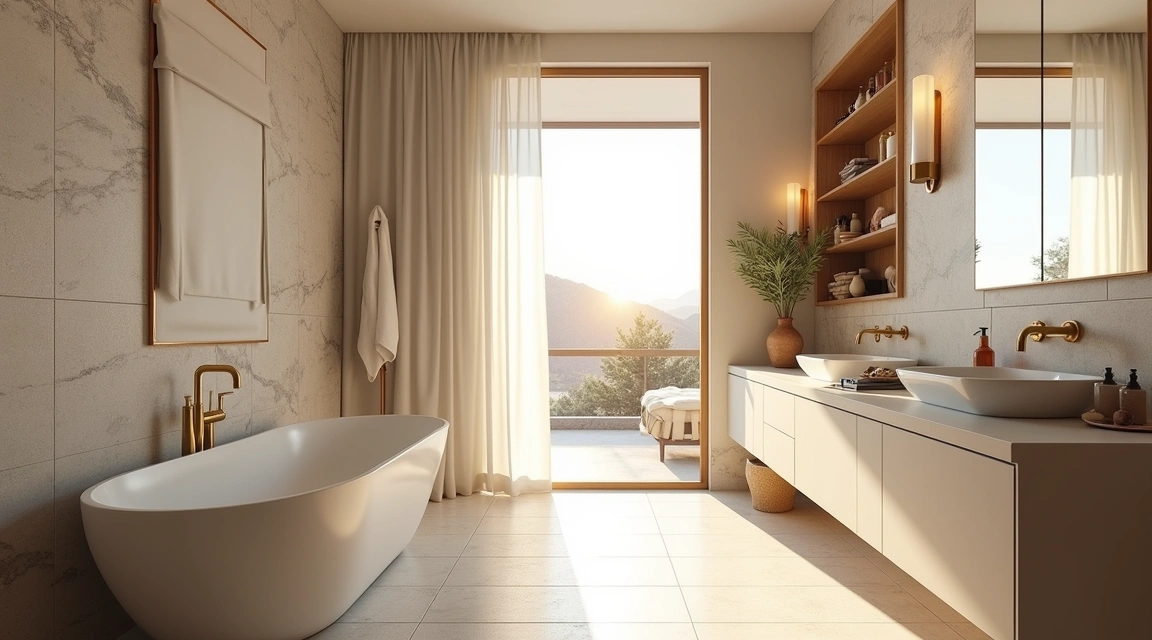
Open-concept kitchens have transformed from luxury feature to mainstream expectation over the past two decades. The removal of walls between kitchen, dining, and living areas creates an airy, sociable environment that appeals to modern lifestyles. Yet successful interior planning for open kitchens demands careful consideration of sightlines, workflow, noise control, and spatial definition. When executed thoughtfully, an open kitchen becomes the heart of the home; when poorly planned, it can create chaos, clutter visibility, and compromised functionality.
This guide explores the essential planning principles, layout strategies, and design decisions that determine whether an open kitchen enhances or detracts from daily living. Whether you’re renovating an existing space or designing new construction, understanding these fundamentals will help you create a kitchen that balances openness with practical organization.
Understanding the Open Kitchen Advantage and Its Challenges
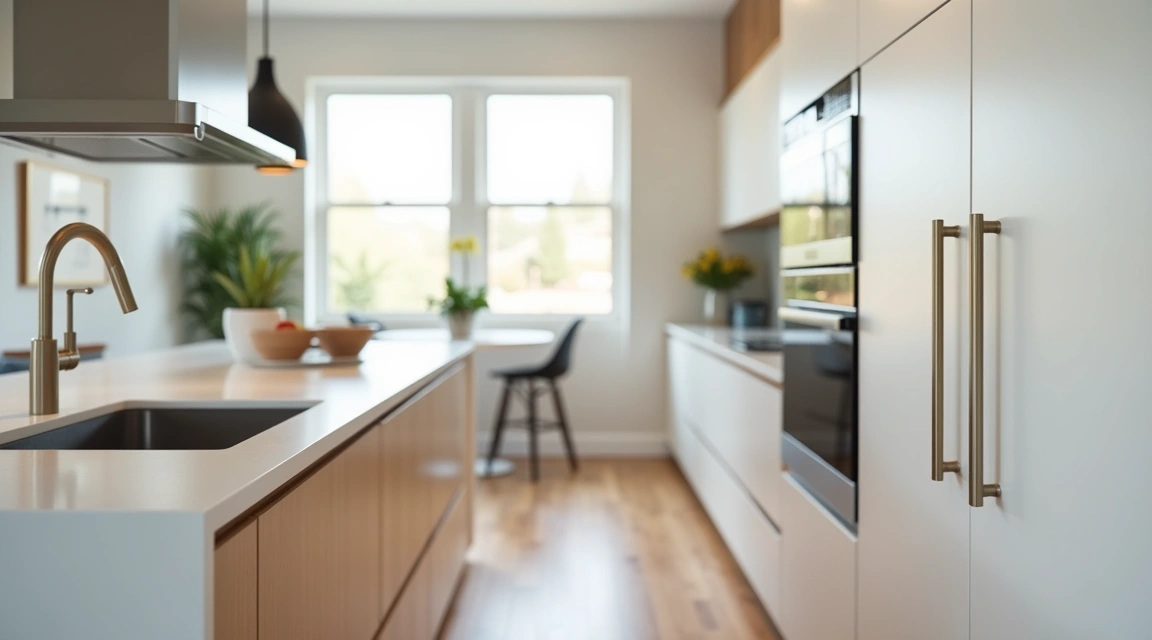
The appeal of open kitchens centers on connectivity. Parents can supervise children in adjacent living areas while preparing meals. Hosts remain engaged with guests during dinner parties rather than isolated behind walls. Natural light flows more freely throughout interconnected spaces, reducing the need for artificial lighting during daylight hours. These layouts also create a perception of greater square footage, particularly valuable in smaller homes where every visual inch counts.
However, the same openness that enables interaction also presents planning challenges. Cooking odors, noise from appliances and running water, and visual clutter from dirty dishes become shared experiences with everyone in the open space. Without physical barriers, the kitchen’s mess becomes the living room’s mess. Temperature control becomes more complex when heating or cooling must serve a larger, undivided area. These realities require intentional design solutions rather than simply removing walls and hoping for the best.
Successful interior planning addresses both the benefits and drawbacks from the outset. This means planning for powerful ventilation systems, incorporating strategic storage to minimize visible clutter, selecting quieter appliances, and creating subtle spatial boundaries that define zones without erecting walls. The goal is preserving openness while maintaining the kitchen’s functionality as a working space.
Establishing Functional Zones Within the Open Layout

Even without walls, an open kitchen benefits from clearly defined zones. The cooking zone requires concentrated workspace with minimal through-traffic. The preparation and cleanup zone needs convenient access to the sink, dishwasher, and food storage. A serving or transition zone acts as the interface between kitchen and living areas, often featuring an island or peninsula that provides both counter space and casual seating.
The kitchen work triangle—connecting sink, stove, and refrigerator—remains relevant in open layouts but must coexist with circulation paths for household members moving through the larger space. Positioning the work triangle perpendicular to main traffic flow rather than across it prevents constant interruptions during meal preparation. An island placed parallel to the cooking wall creates a natural corridor that directs traffic around rather than through the work zone.
Floor transitions subtly reinforce zoning without visual barriers. A shift from wood flooring in living areas to tile or luxury vinyl in the kitchen defines the workspace while maintaining visual continuity. Area rugs in seating zones further establish boundaries. Ceiling treatments like dropped soffits, exposed beams, or pendant lighting clusters hovering over an island draw the eye to specific functional areas and create perceived enclosure from above where walls would traditionally provide it from the sides.
Furniture arrangement also establishes zones. A sofa positioned with its back toward the kitchen creates a psychological boundary between cooking and relaxing spaces. Console tables or low bookcases placed perpendicular to walls divide space without blocking sightlines. These subtle dividers acknowledge that even in open-concept homes, not every activity benefits from complete integration.
Material Selections and Storage Strategies for Visual Cohesion
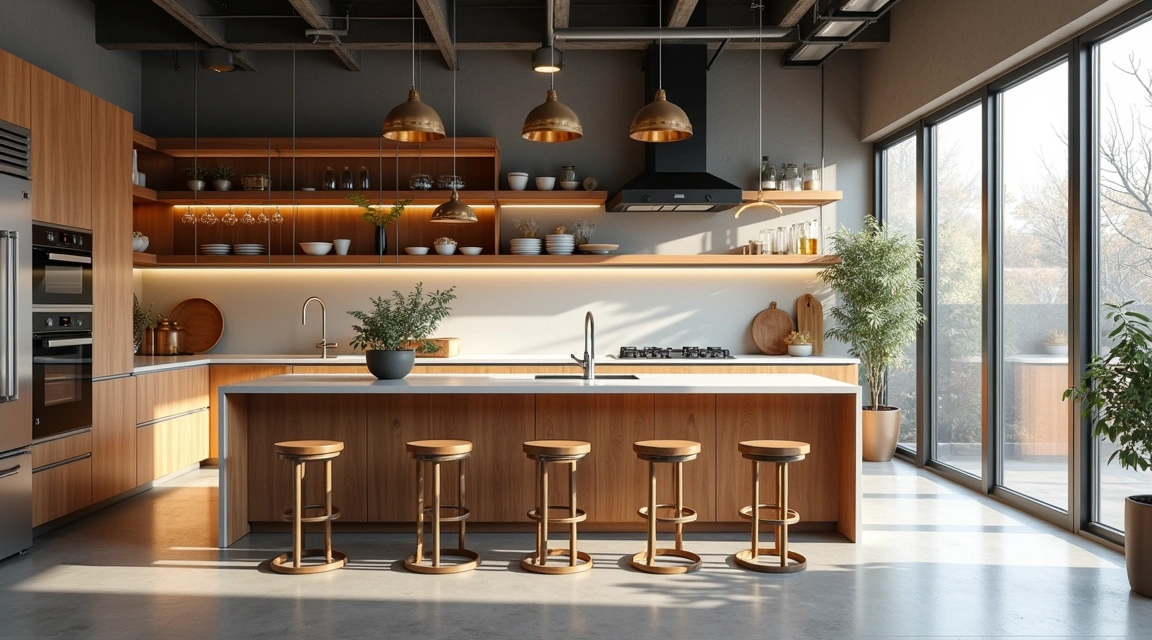
Open kitchens demand heightened attention to material consistency and storage concealment because every element remains visible from multiple vantage points. Cabinet finishes, countertop materials, and hardware become part of the living room’s visual environment, not merely kitchen-specific choices. Continuity in color palette and finish quality across the open space creates harmony, while jarring transitions call attention to themselves in unhelpful ways.
Many designers recommend carrying one or two key materials throughout the open area. If the kitchen features white shaker cabinets, repeating white built-ins or white-painted trim in adjacent living areas creates rhythm. If natural wood appears in kitchen island bases, echoing wood tones in dining chairs or living room shelving reinforces cohesion. This doesn’t mean everything must match exactly, but intentional repetition of signature elements ties disparate zones together.
Storage planning becomes critical when cabinet interiors remain potentially visible from living areas. Deep drawers with divider inserts keep utensils, cookware, and pantry items organized rather than jumbled. Pull-out trash and recycling bins eliminate standalone receptacles that would visually clutter the space. Appliance garages conceal small countertop items like toasters and coffee makers when not in use, maintaining clean counters that won’t embarrass you when guests arrive unexpectedly.
The backsplash selection carries extra weight in open layouts because it often serves as a focal point visible from the living room. Tile, stone, or glass backsplashes that rise to upper cabinets or all the way to the ceiling create intentional design moments. Some homeowners treat the backsplash as an accent feature with bold pattern or color, while others prefer neutral continuity that doesn’t compete for attention with furnishings in adjacent spaces.
Ventilation, Lighting, and Acoustic Considerations
Mechanical systems deserve special attention in open kitchen planning because their performance affects the entire connected living space. A standard 300-CFM range hood may suffice in an enclosed kitchen but falls short in an open plan where cooking fumes can drift throughout a much larger volume. Many kitchen designers recommend 400-600 CFM hoods for open layouts, with the exact capacity depending on the cooktop’s BTU output and the total cubic footage of the open space.
Ducted ventilation systems that exhaust directly outdoors prove more effective than recirculating models that filter and return air to the space. The hood should extend at least three inches beyond the cooktop on each side to capture rising vapors effectively. Island installations present particular challenges since wall-mounting isn’t possible; downdraft vents or ceiling-mounted island hoods provide solutions, though both require careful sizing to compensate for reduced capture efficiency compared to wall-mounted options.
Lighting in open kitchens must serve task, ambient, and accent purposes simultaneously while maintaining visual consistency with adjacent living areas. Recessed ceiling lights provide general illumination, while under-cabinet LED strips eliminate shadows on countertop workspaces. Pendant fixtures over islands or peninsulas define the kitchen zone and provide focused light where it’s needed most. Dimmer controls allow adjustment from bright task lighting during meal prep to softer ambient lighting during evening entertaining.
Acoustic management rarely receives adequate attention during open kitchen planning, yet hard surfaces common in kitchens—tile, stone, glass, stainless steel—reflect sound rather than absorbing it. The clatter of pots, running water, and appliance noise can overwhelm conversation in adjacent living areas. Incorporating sound-dampening elements like fabric window treatments, upholstered dining chairs, area rugs, and textured wall treatments in living zones helps balance the acoustic environment. Selecting quieter appliances—dishwashers rated below 45 decibels, for example—reduces mechanical noise that would otherwise permeate the entire open space.
Layout Configurations and Their Trade-offs
Several standard layout configurations suit open kitchen planning, each offering distinct advantages. The galley-plus-island arrangement positions primary appliances and cabinets along one or two parallel walls with an island providing additional workspace and seating. This configuration works well in narrow rectangular spaces and maintains an efficient work triangle while the island creates a natural transition between kitchen and living areas.
The L-shaped layout with peninsula places the kitchen along two perpendicular walls with a peninsula extending into the open space. The peninsula provides informal seating facing the living area while partially screening the sink and primary work zone from direct view. This layout suits smaller footprints where a freestanding island would obstruct circulation.
The U-shaped kitchen opening to living space positions cabinets and appliances along three walls with the fourth side open to adjacent rooms. This arrangement maximizes storage and counter space while containing the work zone. However, it requires adequate square footage—at least 10 feet between opposing cabinet runs—to avoid a cramped, corridor-like feel.
Single-wall kitchens with islands place all appliances and cabinets along one wall with an island positioned several feet away. This layout maximizes openness but can create inefficient workflow if distances between sink, stove, and refrigerator become too great. It works best for secondary kitchens or in homes where cooking is less intensive.
When selecting among these configurations, consider both kitchen functionality and the impact on adjacent spaces. An island should leave at least 42 inches of clearance on all sides for comfortable circulation—48 inches if multiple cooks work simultaneously. Peninsula seating requires 24 inches of knee space depth and 24-30 inches of width per person. These clearances cannot be compromised without creating daily frustration.
Data-Driven Planning: Key Metrics for Open Kitchen Success
| Planning Element | Recommended Specification | Common Mistake to Avoid |
|---|---|---|
| Work Triangle Perimeter | 15-26 feet total between sink, stove, refrigerator | Exceeding 26 feet creates excessive walking; under 15 feet causes congestion |
| Island Clearance | 42-48 inches on all traffic sides | Reducing below 42 inches for larger island; mobility suffers |
| Counter Depth | 24-25 inches standard base; 15 inches eating bar overhang | Skimping on overhang clearance; knees hit cabinetry |
| Range Hood CFM | 400-600 CFM for open layouts; 1 CFM per 100 BTU cooktop | Using enclosed-kitchen capacity; odors spread throughout space |
| Pendant Height Over Island | 30-36 inches above counter surface | Hanging too low; obstructs sightlines across open space |
| Dishwasher Noise Rating | 44 decibels or lower for open plans | Selecting based on price alone; sound disrupts living area |
| Seating Per Person | 24 inches width, 24 inches knee depth minimum | Crowding extra seats; uncomfortable and visually cluttered |
| Lighting Layers | Minimum 3: ambient, task, accent with separate controls | Single overhead fixture; creates harsh shadows and limited flexibility |
Practical Next Steps for Your Open Kitchen Project
Begin interior planning for your open kitchen by assessing how you actually use your current space. Track cooking frequency, typical number of cooks working simultaneously, entertaining patterns, and daily traffic flow through existing kitchen areas. This behavioral data should inform layout choices more than aesthetic preferences or trending styles.
Create a detailed floor plan with accurate measurements before making any demolition or design decisions. Sketch multiple layout options and test them against your household’s functional requirements. Walk through each scenario mentally: Can you reach the refrigerator without crossing active cooking zones? Does island seating face the television or a more conversational direction? Will opening the dishwasher block a major pathway?
Prioritize mechanical systems—ventilation, lighting, and plumbing—early in the planning process. These elements require coordination with structural and electrical work and become expensive to modify once finishes are installed. Confirm that your home’s electrical service can support added appliances and lighting circuits an open kitchen often requires.
Consider phasing if budget constraints limit options. Installing quality cabinets and appliances in a basic configuration now allows for future additions like an island, upgraded lighting, or premium finishes once resources permit. This approach proves more satisfying than compromising on fundamentals to achieve a complete but lower-quality installation immediately.
Interior planning for open kitchens succeeds when it honors both the promise of connectivity and the practical realities of daily cooking, cleaning, and living. Thoughtful spatial organization, appropriate material selections, and adequate mechanical systems transform an appealing concept into a functional, enjoyable space that truly serves as the heart of the home. By addressing workflow, storage, ventilation, and acoustic concerns during the planning phase rather than discovering them after construction, you’ll create an open kitchen that delivers on its lifestyle promise for years to come.