
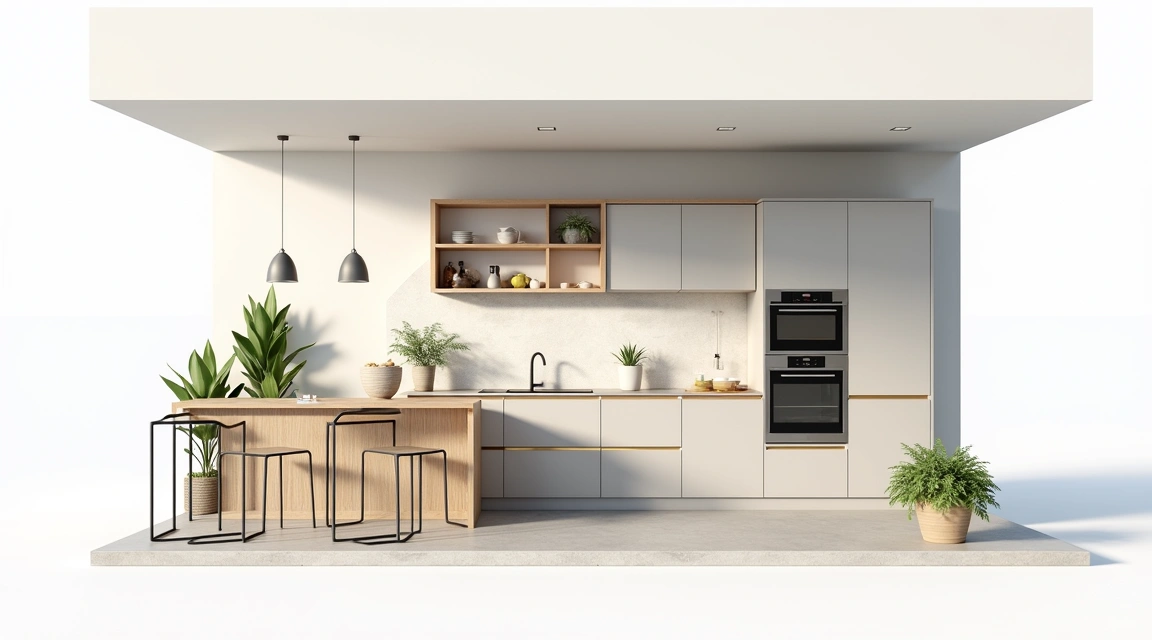
Small kitchen layout planning is experiencing a renaissance as designers report a 40% increase in compact-space consultations this year, driven by urban housing trends and the rise of multi-functional living spaces. Industry professionals now emphasize strategic zoning and vertical storage solutions as essential elements that can transform cramped kitchens into efficient culinary workspaces without sacrificing style or functionality.
The shift toward smaller living spaces has made thoughtful kitchen layout planning more critical than ever. With average kitchen sizes decreasing in new construction, homeowners and renters alike are seeking smarter ways to maximize every square inch. This trend aligns with broader movements toward sustainable living and minimalist lifestyles, where quality of design outweighs quantity of space.
Understanding the Work Triangle in Compact Spaces
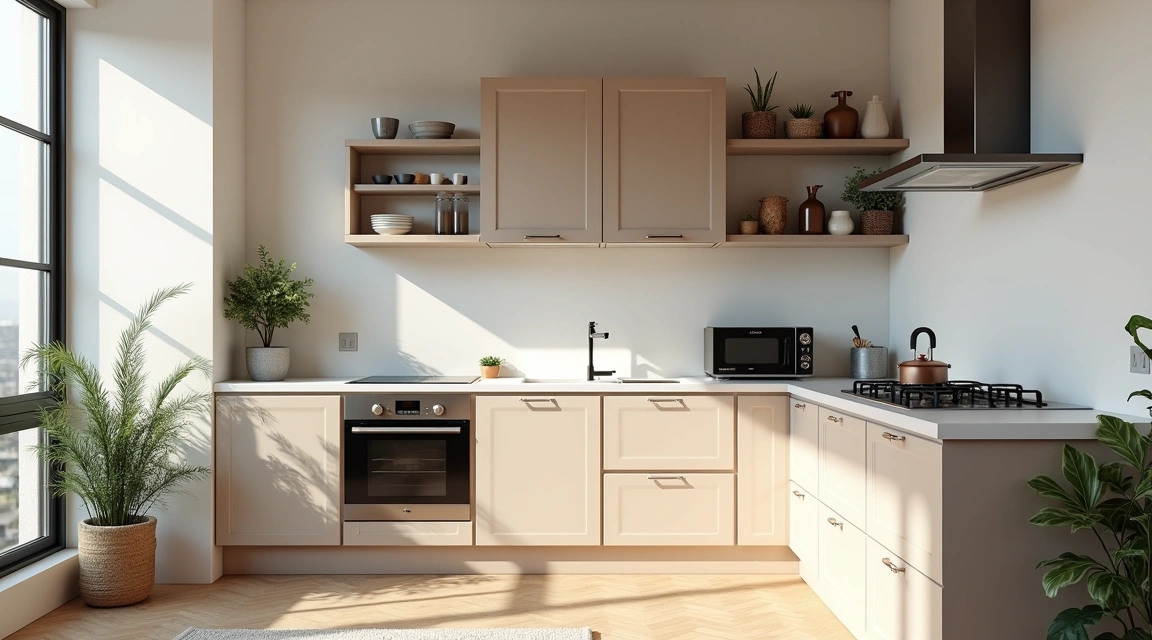
The classic kitchen work triangle—connecting the sink, stove, and refrigerator—remains relevant even in diminutive kitchens, though its application requires adaptation. In small layouts, designers recommend keeping the total triangle perimeter between 12 and 22 feet, with each leg measuring no less than 4 feet and no more than 9 feet. This prevents both cramped quarters and excessive walking distances during meal preparation.
For galley kitchens, the most common small-space configuration, the work triangle becomes more of a work corridor. Placing the sink and refrigerator on one wall with the cooktop opposite creates an efficient workflow without requiring additional square footage. The key limitation is maintaining at least 42 inches of clearance between facing countertops to allow cabinet doors and appliances to open freely while providing adequate passage space.
Single-wall kitchens, increasingly popular in studio apartments and tiny homes, abandon the triangle concept entirely in favor of a linear workflow. Here, strategic placement becomes paramount: positioning the sink in the center with the refrigerator at one end and the cooktop toward the other creates the most logical sequence for food preparation, cooking, and cleanup.
Maximizing Vertical and Hidden Storage
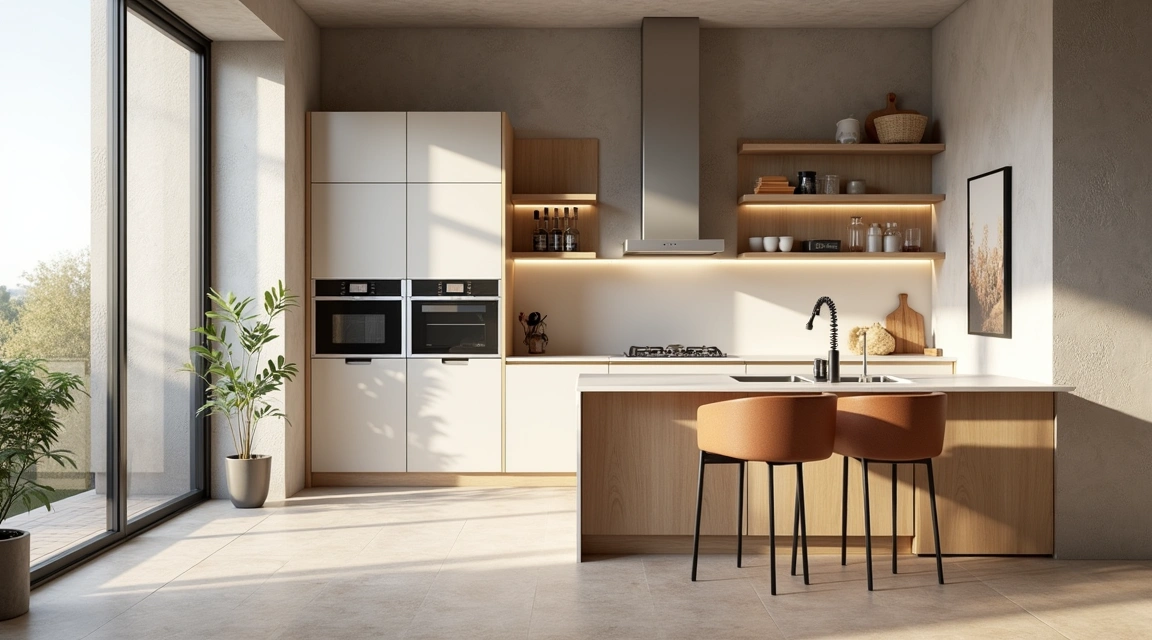
Storage challenges in small kitchens demand creative three-dimensional thinking. Floor-to-ceiling cabinetry has become a hallmark of successful small kitchen design, utilizing often-wasted space above standard upper cabinets. While items stored at ceiling height may not be accessed daily, this area proves ideal for seasonal cookware, specialty appliances, or entertaining pieces.
Contemporary designers are championing several innovative storage solutions that have moved from novelty to necessity. Pull-out pantries—narrow cabinets typically 6 to 12 inches wide that slide out to reveal multiple shelving levels—fit into spaces previously considered unusable, such as beside refrigerators or at the end of cabinet runs. Corner solutions like Le Mans units or magic corner systems transform awkward corner cabinets from black holes into accessible storage.
Toe-kick drawers represent another space-saving innovation gaining traction. These shallow drawers installed in the recessed area beneath base cabinets provide perfect storage for flat items like baking sheets, cutting boards, or table linens. Interior designer Rebecca Walsh notes, “The toe-kick drawer is one of those solutions that makes clients wonder why every kitchen doesn’t have one. In a small kitchen, those extra few cubic feet of storage can make the difference between functional and frustrating.”
Wall-mounted solutions continue to evolve beyond basic shelving. Magnetic knife strips, hanging pot racks, and pegboard systems with movable hooks allow frequently used items to remain accessible without consuming precious counter or cabinet space. The caveat: these open storage systems require discipline to maintain visual order, as clutter becomes immediately apparent.
Strategic Appliance Selection and Placement
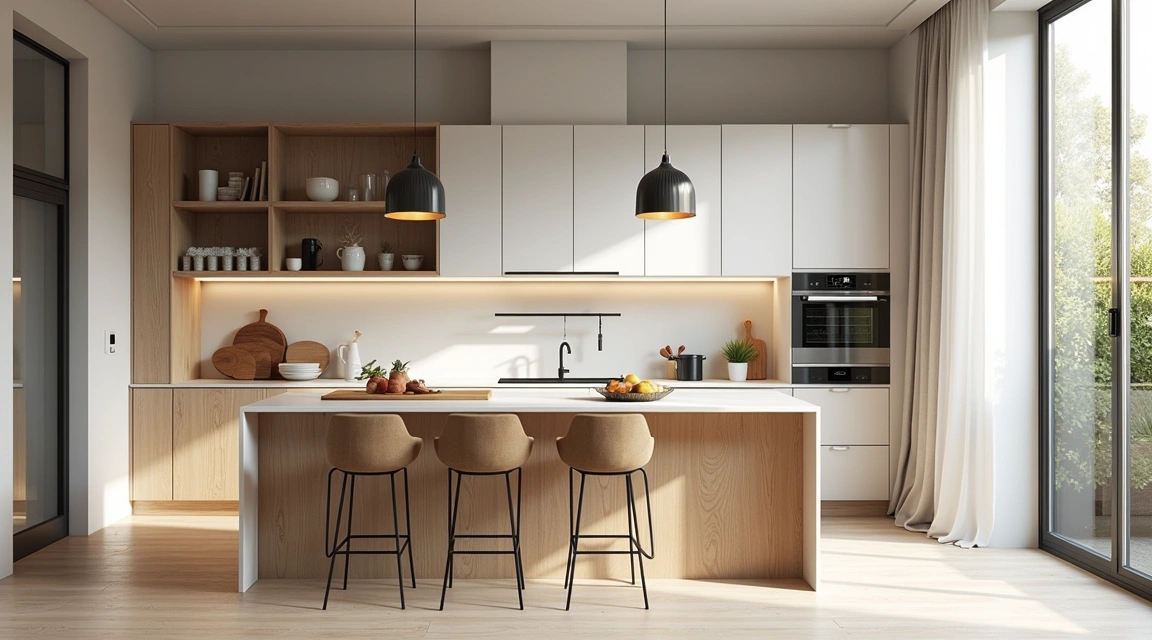
Small kitchen success often hinges on choosing appropriately scaled appliances. European-style 24-inch ranges and 18-inch dishwashers deliver full functionality while freeing up valuable linear space. Counter-depth refrigerators, while offering less interior capacity than standard models, prevent the appliance from protruding into the kitchen’s footprint and can make the entire space feel less cramped.
Multi-functional appliances increasingly replace single-purpose counterparts in compact kitchens. Combination microwave-convection ovens, for instance, eliminate the need for separate units. Induction cooktops with integrated ventilation systems negate the need for bulky overhead range hoods while providing superior cooking performance and energy efficiency.
Appliance placement requires careful consideration of both workflow and clearances. Designers now frequently recommend against placing the refrigerator at the end of a galley kitchen, as this forces traffic through the work zone. Instead, positioning it closer to the kitchen entrance allows family members to grab snacks without disrupting the cook.
Design Elements That Expand Visual Space
While actual square footage remains fixed, strategic design choices can make small kitchens feel substantially larger. Light-reflective surfaces—glossy cabinet finishes, glass tile backsplashes, and polished countertops—bounce illumination throughout the space, combating the cave-like feeling that can plague compact kitchens with limited natural light.
Color psychology plays a significant role in spatial perception. While all-white kitchens dominated small-space design for years, designers now advocate for more nuanced approaches. Light, cool-toned neutrals like pale gray, soft blue, or warm white can feel spacious without the clinical sterility of pure white. The emerging trend involves using slightly darker tones on lower cabinets with lighter uppers, grounding the space while maintaining an open feel above the counter line.
Open shelving, used judiciously, can make walls feel less solid and oppressive. However, designers caution against replacing all upper cabinets with open shelves, as this significantly reduces storage capacity. A balanced approach might involve open shelving on one wall or flanking a window while maintaining closed cabinetry elsewhere.
Continuous flooring that extends from the kitchen into adjacent rooms visually expands the space by eliminating barriers. Similarly, eliminating upper cabinets on at least one wall—even if it means sacrificing some storage—can prevent the boxed-in feeling common in small kitchens.
Emerging Trends and Future Outlook
As housing costs continue rising in urban centers, the demand for expertly planned small kitchens shows no signs of slowing. Designers predict that modular and movable kitchen elements will gain prominence, allowing renters and homeowners to reconfigure spaces as needs change. Smart storage solutions with integrated technology—such as inventory-tracking cabinets and automated pull-down shelving—are transitioning from luxury features to practical necessities.
The breakfast nook, recently identified as a nostalgic element designers want to see return, faces particular challenges in small kitchens where dedicated dining areas may seem impossible. Creative solutions include wall-mounted drop-leaf tables, compact banquette seating with under-bench storage, or extending the kitchen island to include a small dining overhang.
Ultimately, successful small kitchen layout planning requires prioritizing personal cooking habits over generic design rules. Whether you’re an occasional reheater or a daily home chef determines which layout choices will genuinely improve your daily experience versus merely looking good in photographs.