
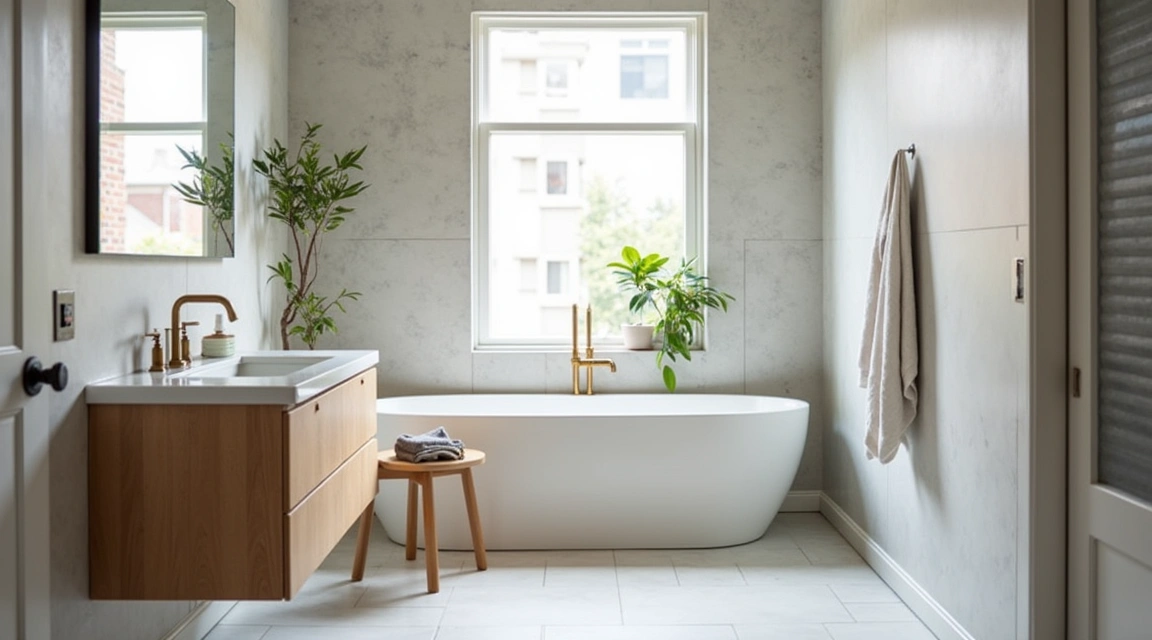
Transforming a small bathroom into a functional, stylish space requires strategic planning and smart design choices. Whether you’re working with a powder room under the stairs or a compact en-suite, thoughtful renovation can maximize every square inch while creating a comfortable retreat. This comprehensive guide walks you through proven bathroom renovation tips specifically tailored for small space planning, helping you avoid common pitfalls and make the most of your investment.
Small bathrooms present unique challenges that demand creative solutions. Limited floor space, awkward layouts, and insufficient storage can make even simple tasks frustrating. However, with proper planning and the right approach, compact bathrooms can become efficient, beautiful spaces that feel significantly larger than their actual dimensions. Understanding the principles of small-space design before breaking ground will save you time, money, and regret down the road.
Strategic Layout Planning and Space Optimization
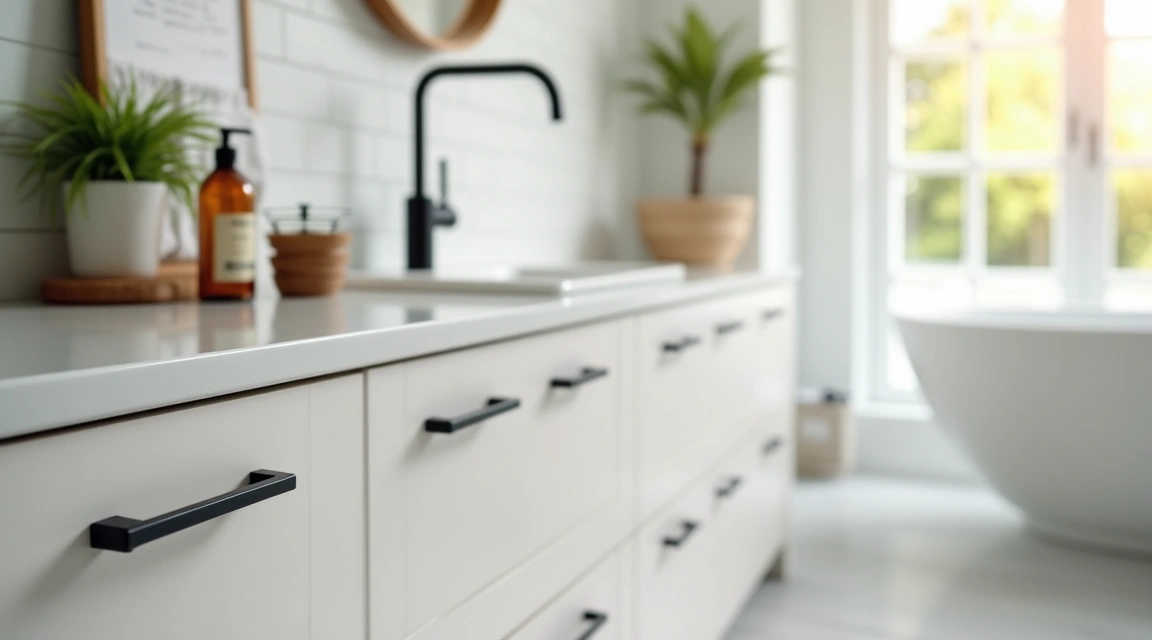
The foundation of any successful small bathroom renovation begins with intelligent layout planning. Before selecting fixtures or finishes, carefully analyze your existing space to identify opportunities for improvement. Measure everything precisely, including door swings, plumbing locations, and clearance zones around fixtures. These measurements will determine what configurations are actually feasible within your footprint.
Consider the placement of your toilet, sink, and shower or tub as a cohesive system rather than individual elements. In tight quarters, corner installations can free up valuable central floor space. Wall-hung toilets and floating vanities create visual breathing room by exposing more floor area, making the space feel larger than traditional floor-mounted fixtures. Many homeowners find that relocating fixtures requires plumbing work, but the improved flow and functionality often justify the additional expense.
The door itself presents a significant planning consideration. Traditional swing doors consume considerable space both inside and outside the bathroom. Pocket doors that slide into the wall eliminate this space penalty entirely, though they require sufficient wall depth for installation. Alternatively, outward-swinging doors or barn-style sliding doors mounted on the exterior wall can reclaim precious interior square footage.
Evaluate vertical space as carefully as horizontal. In small bathrooms, thinking upward unlocks storage and design opportunities that floor space simply cannot provide. Wall-mounted cabinets, shelving above the toilet, and tall narrow towers maximize storage without encroaching on movement areas. When planning your layout, maintain clear pathways and ensure adequate clearance around each fixture according to building codes, typically requiring at least 21 inches in front of toilets and 30 inches for shower entries.
Fixture Selection and Storage Solutions

Choosing appropriately scaled fixtures makes an enormous difference in small bathroom functionality. Oversized vanities and bulky toilets overwhelm compact spaces, while thoughtfully proportioned alternatives maintain comfort without visual clutter. Compact toilets with round bowls rather than elongated designs save several inches of depth. Wall-mounted sinks or narrow vanities measuring 18 to 24 inches deep instead of the standard 30 inches preserve movement space while still providing essential function.
Shower configurations require particularly careful consideration. If your bathroom cannot accommodate both a tub and separate shower, evaluate your household needs honestly. For resale purposes in family homes, retaining at least one tub elsewhere in the house allows you to convert a small bathroom entirely to a walk-in shower. Frameless glass shower enclosures create visual continuity that makes the entire bathroom feel more spacious compared to opaque curtains or framed doors that segment the space.
Corner showers with neo-angle doors fit efficiently into tight spaces, while curbless walk-in designs with floor-to-ceiling glass eliminate visual barriers entirely. For extremely small bathrooms, consider wet room configurations where the entire floor is waterproofed and gently sloped toward a central drain, eliminating the need for a separate shower enclosure altogether.
Storage solutions must be integrated thoughtfully rather than added as afterthoughts. Recessed medicine cabinets and shower niches utilize wall cavity space without protruding into the room. Vanities with drawers rather than doors provide better organization in limited cabinet space. Open shelving can work beautifully when styled intentionally, but requires diligent maintenance to avoid looking cluttered. For practical everyday storage, closed cabinets generally serve small bathrooms better by hiding visual chaos.
Multi-functional fixtures earn their place in small bathrooms. Mirrors with integrated storage, towel bars that double as grab bars, and heated towel racks that also warm the space combine multiple purposes in single installations. Look for opportunities where one well-chosen element can eliminate the need for two separate fixtures. Our Bathroom Renovation Tips section offers additional guidance on selecting fixtures that balance style, function, and space efficiency.
Visual Expansion Through Design and Finish Choices
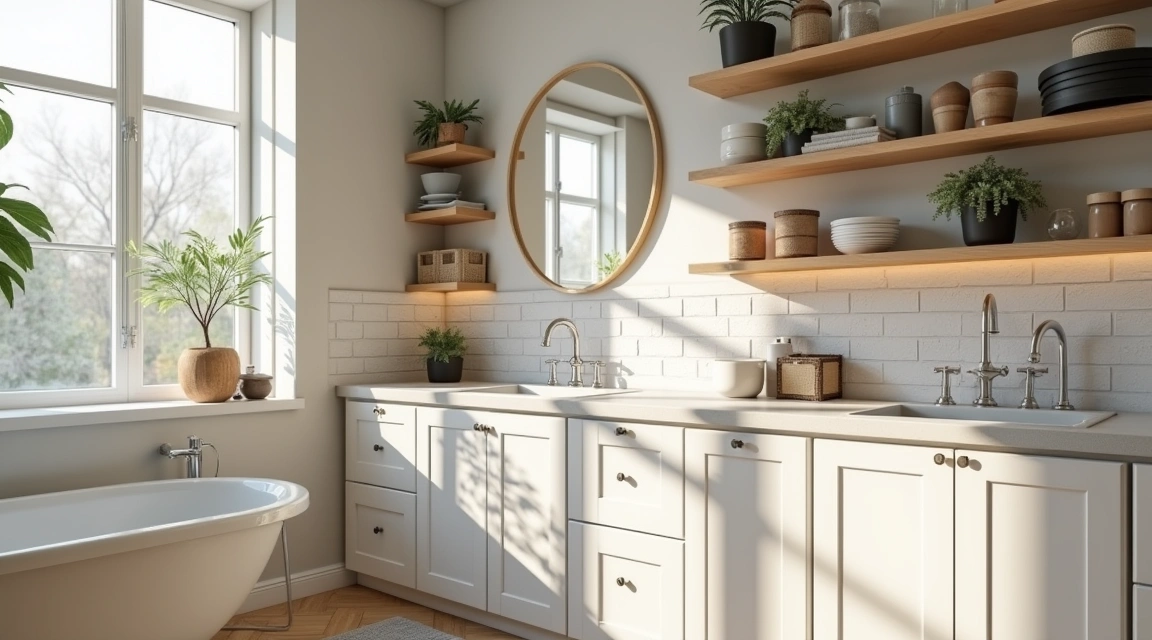
Once your layout and fixtures are planned, strategic design choices can make your small bathroom feel significantly more spacious. Color, light, pattern, and texture all influence spatial perception in powerful ways. Light, neutral colors on walls and large surfaces reflect light and create airiness, while darker colors absorb light and can make spaces feel enclosed. This doesn’t mean small bathrooms must be stark white, but lighter tones as the dominant palette typically serve compact spaces better.
Large-format tiles create fewer grout lines, resulting in a cleaner, more expansive appearance compared to small mosaic patterns. Continuing the same tile from floor to wall, or even into the shower, creates visual continuity that makes boundaries less defined. When walls, floor, and shower share similar tones and materials, the eye travels smoothly through the space rather than stopping at contrasting transitions.
Lighting deserves particular attention in small bathrooms, which often lack natural light. Layered lighting with ambient ceiling fixtures, task lighting at the vanity, and accent lighting in niches creates depth and dimension. Recessed fixtures keep the ceiling plane clean, while wall sconces flanking mirrors provide shadow-free task lighting. If privacy permits, maximizing natural light through larger windows, skylights, or solar tubes dramatically improves the sense of spaciousness.
Mirrors strategically amplify both light and perceived space. Large mirrors or mirrored walls effectively double the visual dimensions of small bathrooms. Positioning mirrors to reflect windows or light sources maximizes this effect. However, be thoughtful about what the mirror reflects; facing a mirror directly at a cluttered area or toilet creates an unflattering doubling effect.
Maintain visual simplicity through consistent design language. Too many different materials, colors, and styles fragment small spaces into busy, cramped feeling rooms. Select a cohesive palette of two to three main colors and limit tile varieties to two or three types throughout the space. Hardware finishes should match or coordinate rather than mixing multiple metallic tones. This restraint creates sophistication and spaciousness that eclectic approaches cannot achieve in tight quarters.
Practical Implementation and Budget Considerations
Small bathroom renovations range considerably in cost depending on scope, finishes, and structural changes. Budget-conscious updates focusing on cosmetic improvements such as paint, fixtures, and lighting can refresh a bathroom for a few thousand dollars. Mid-range renovations that include new tile, vanity, toilet, and shower typically cost more, while high-end remodels with luxury finishes, relocated plumbing, and custom features command premium budgets.
Prioritize spending on elements that affect daily function and longevity. Quality waterproofing, proper ventilation, and durable fixtures justify higher investment because failures in these areas lead to expensive repairs. Conversely, decorative elements like paint colors, hardware, and accessories can be budget-friendly choices since they’re easily updated later without major renovation.
Plan for adequate ventilation to prevent moisture damage and mold growth. Building codes typically require either windows or mechanical exhaust fans in bathrooms. In small spaces, humidity concentrations intensify quickly, making proper ventilation even more critical. Select fans appropriately sized for your bathroom volume, generally rated for spaces 20 percent larger than your actual square footage in compact bathrooms with showers.
Timeline expectations for small bathroom renovations typically span two to four weeks for straightforward updates, longer if structural changes or custom elements are involved. During construction, plan for loss of bathroom access and arrange alternative facilities. Dust and noise affect nearby rooms, particularly in homes where the bathroom shares walls with living spaces or bedrooms.
Work with qualified professionals for plumbing, electrical, and structural changes. While DIY efforts can reduce costs, mistakes in wet areas lead to expensive damage. Licensed contractors carry insurance and understand building codes, providing protection and peace of mind. Obtain proper permits for work that requires them; unpermitted work can complicate future home sales and insurance claims.
Small Bathroom Renovation Key Considerations
| Planning Element | Key Considerations | Common Mistakes to Avoid |
|---|---|---|
| Layout Design | Fixture placement, door swing, clearance zones, vertical space utilization | Ignoring code requirements, blocking access, oversized fixtures |
| Fixture Selection | Scaled appropriately, wall-mounted options, multi-functional pieces | Standard-size fixtures in undersized rooms, insufficient storage planning |
| Storage Solutions | Recessed cabinets, vanity drawers, wall-mounted shelving, shower niches | Protruding cabinets, open shelving without organization, wasted vertical space |
| Visual Design | Light colors, large-format tiles, continuous materials, strategic mirrors | Dark walls, busy patterns, too many material changes, poor lighting |
| Lighting Strategy | Layered lighting, recessed fixtures, task lighting at vanity, natural light | Single overhead light, insufficient task lighting, ignoring natural light opportunities |
| Ventilation | Properly sized exhaust fan or window, humidity control, mold prevention | Undersized fans, no ventilation plan, poor moisture management |
| Budget Allocation | Waterproofing, quality fixtures, proper ventilation, skilled labor | Cutting corners on critical systems, overspending on decorative elements |
Bringing Your Small Bathroom Vision to Life
Successful small bathroom renovation requires balancing aesthetic goals with practical constraints. Every design decision should serve dual purposes: enhancing visual appeal while improving functionality. This integrated approach ensures your renovated bathroom not only looks beautiful but genuinely works better for daily use.
Begin your planning process by honestly assessing your needs and priorities. Create a detailed wish list, then categorize items as essential, desired, or aspirational. This hierarchy guides decision-making when budget or space limitations force compromises. Focus renovation efforts on addressing genuine pain points in your current bathroom rather than chasing trends that may not suit your lifestyle.
Small bathrooms can deliver outsized impact when renovated thoughtfully. The spatial constraints that initially seem limiting actually encourage creative problem-solving and intentional design. Every element must earn its place, resulting in edited, purposeful spaces free from excess. By applying the strategic planning principles, fixture selection criteria, and visual expansion techniques outlined here, your small bathroom renovation can achieve remarkable transformation.
Take time during planning to visit showrooms, review portfolios, and gather inspiration while remaining realistic about your specific space. What works beautifully in one small bathroom may not suit another due to layout differences, architectural features, or household needs. Adapt ideas to your circumstances rather than attempting direct replication. With careful planning, smart choices, and quality execution, your compact bathroom can become a functional, attractive space that feels far more spacious and luxurious than its modest square footage might suggest.