
Planning a kitchen layout requires careful attention to workflow, safety, and comfort—long before the first cabinet is installed. Homeowners and designers now treat layout planning as a multi-step checklist rather than a single decision, ensuring that every zone from the sink to the refrigerator supports daily routines without creating bottlenecks or safety hazards.
This frequently asked questions guide walks through the most common concerns raised during kitchen layout planning, offering practical answers drawn from design practice and real-world experience. Whether you are remodeling an existing space or designing a new build, these questions address the core decisions that shape how a kitchen performs.
What Are the Essential Elements of a Kitchen Layout Checklist?
A complete kitchen layout checklist begins with the work triangle—the spatial relationship among the sink, stove, and refrigerator. This triangle remains a foundational concept because it minimizes unnecessary steps during food preparation and cooking. However, modern kitchens often accommodate multiple cooks, so contemporary checklists also account for secondary work zones, landing counters beside appliances, and clearance paths that prevent collisions.
Beyond the triangle, the checklist should include adequate counter depth and height, proper placement of task lighting, ventilation above the cooktop, and accessible storage for frequently used items. Electrical outlets, water supply lines, and drainage must align with appliance locations, and each element should be confirmed before walls are closed or cabinetry is ordered. For broader design principles, visit our Interior Planning section for additional layout strategies.
Doorway swing, drawer clearance, and appliance door radius are often overlooked until installation day. A thorough checklist maps each hinge point and confirms that cabinet doors, dishwasher panels, and oven doors can open fully without interfering with one another or blocking walkways.
How Do I Determine the Right Layout Style for My Space?

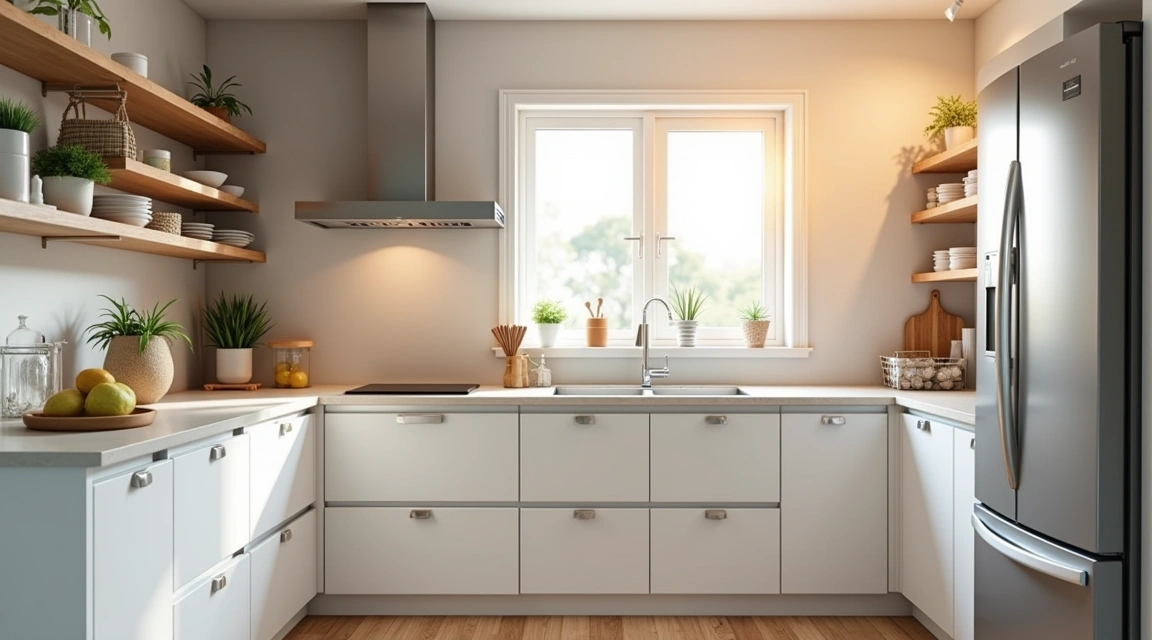
Kitchen layouts fall into several classic patterns: galley, L-shape, U-shape, island, and peninsula. The right choice depends on room dimensions, entry points, and how many people will use the kitchen simultaneously. A galley layout works well in narrow spaces and offers efficient workflow for a single cook, while an L-shape or U-shape provides more counter area and can accommodate an island if floor space permits.
Island layouts have become popular in open-plan homes because they create a visual anchor and offer seating, but they require adequate clearance on all sides. Designers typically recommend confirming that traffic lanes remain clear and that the island does not obstruct the natural path between the kitchen and adjacent living areas.
Before finalizing a layout style, measure the room carefully and sketch the major appliances and cabinets to scale. Digital planning tools and even paper templates can reveal whether a proposed configuration leaves enough room for comfortable movement. If the space feels tight on paper, it will feel even tighter in reality.
What Clearances and Dimensions Should I Plan For?
Clearance requirements vary by local building codes and design guidelines, so it is essential to confirm the applicable rules with your municipality or a qualified professional. In general, designers consider aisle width, the space in front of appliances, and the swing radius of doors when laying out a kitchen.
Counter height and depth also matter for comfort and function. Standard base cabinets are typically a certain height, but custom installations can adjust dimensions to suit taller or shorter users. Wall cabinet height should allow easy access to everyday items without requiring a step stool, and upper cabinets should not hang so low that they create head-bumping hazards or block sight lines.
When planning an island or peninsula, consider how many people will move around it at once. Narrow aisles can create frustration during meal preparation, while overly wide spaces waste valuable square footage. Balancing these dimensions requires careful measurement and sometimes a mock-up using painter’s tape on the floor to visualize the actual footprint.
How Do I Coordinate Plumbing and Electrical During Layout Planning?
Plumbing and electrical infrastructure must align precisely with your final layout, so early coordination with licensed contractors is critical. The location of the sink determines drain and supply line placement, and any changes to plumbing often require permits and inspection. Similarly, the range or cooktop needs a dedicated electrical circuit or gas line, and the hood vent must either exhaust to the outside or recirculate air through filters.
Electrical outlets should be positioned to avoid placement directly behind the sink or cooktop, where water and heat pose safety risks. Many codes specify outlet spacing along countertops, and ground-fault circuit interrupters are typically required near water sources. Confirm these details with your electrician and local code authority before finalizing cabinet and appliance positions.
Lighting plans also depend on layout decisions. Task lighting under wall cabinets illuminates work surfaces, pendant lights highlight islands or dining bars, and ambient fixtures provide general illumination. Each lighting type requires its own circuit and switch, so coordinate fixture locations with your layout early in the planning process.
What Common Mistakes Should I Avoid?
One frequent error is underestimating the importance of landing space next to appliances. Without a clear counter beside the refrigerator, unloading groceries becomes awkward; without space beside the oven, hot dishes have nowhere safe to rest. Planners sometimes sacrifice these zones to maximize cabinet count, only to discover that the kitchen feels cramped and unsafe during use.
Another mistake is neglecting the hood vent. A cooktop or range generates heat, steam, and cooking odors that must be managed through proper ventilation. Choosing an undersized hood or placing it too high reduces its effectiveness, while skipping the vent entirely can lead to moisture damage and lingering smells.
Ignoring traffic flow is also common. Kitchens located near mudrooms or back entries often become high-traffic corridors. If the layout forces people to walk through the work triangle to reach other rooms, daily routines will feel chaotic. Plan for at least one clear path that bypasses the main cooking zone whenever possible.
How Can I Ensure My Layout Supports Future Needs?
A well-planned kitchen anticipates changes in household size, mobility, and cooking habits. Universal design principles—such as varied counter heights, pull-out shelves, and lever-style faucets—make the kitchen more accessible for users of all ages and abilities. These features add minimal cost during construction but can significantly extend the usability of the space.
Consider whether you might add appliances in the future, such as a second oven, wine cooler, or beverage refrigerator. Leaving a few blank cabinet runs or planning for extra electrical circuits now can save expensive retrofits later. Similarly, if you expect to age in place, plan aisle widths that accommodate walkers or wheelchairs, and avoid high cabinets that require reaching or climbing.
Flexibility also means choosing durable materials and finishes that can adapt to changing tastes. Neutral cabinet colors, classic hardware, and timeless tile allow you to refresh the kitchen with paint, textiles, or accessories rather than a full remodel. A thoughtful layout combined with adaptable design choices delivers long-term satisfaction and value.
Final Considerations for a Successful Kitchen Layout
Kitchen layout planning is both an art and a science, blending ergonomic principles with personal preferences and practical constraints. A comprehensive checklist ensures that no detail is overlooked, from the position of the dishwasher to the height of the microwave. By addressing workflow, clearances, infrastructure, and future needs upfront, you create a kitchen that performs beautifully from day one and adapts gracefully as your life evolves.
Taking the time to answer these frequently asked questions before construction begins will prevent costly mid-project changes and deliver a space that truly works for you. Whether you are working with a professional designer or managing the project yourself, a methodical approach to layout planning is the foundation of every successful kitchen.